ARKON Portal | بوابة أركون - ربط العملاء والمشاريع والشركاء
Design & Building Permit Services in Saudi Arabia | ARKON Engineering Consultants
Integrated design + permit delivery

Design & Building Permit Services for Projects That Need Technical Coordination and Approval Readiness.

Six engineering and design domains coordinated through one consultancy route for architectural, structural, civil, mechanical, electrical and infrastructure design, plus building permit support.

One integrated teamReduce discipline clashes and fragmented communication.
Permit-oriented outputDevelop packages with approval and submission logic in mind.
Commercially safer scopeClarify design phases, permit support and expected deliverables.
Visual service overviewIntegrated Design Coordination Hub
COORDINATION ENGINE LIVE
Modern geometric building architecture in Dubai
6Design domains
1Technical lead
PERMIT
READY
Integrated design modelArchitecture → Structure → Civil → MEP → InfrastructureCoordinated around one technical delivery route with building permit support.
Integrated multidisciplinary designOne consultant responsible for aligning the full design narrative.
Visual service communicationEach domain is represented clearly to attract the right stakeholder.
Approval-oriented positioningPermit logic is embedded into the service proposition, not added later.
Higher conversion architectureWorkflow, deliverables and FAQs reduce uncertainty before enquiry.
Why integrated delivery matters

A coordinated design team can reduce rework, interface gaps and approval uncertainty.

Projects become harder to control when architecture, structure, civil, MEP and infrastructure are developed in isolation. ARKON brings the selected disciplines into one coordinated delivery framework, with building permit readiness considered throughout the design process.

Bring architectural, structural, civil, MEP and infrastructure design under one lead consultant.
Align design development to eventual building permit and submission requirements.
Reduce redesign risk caused by discipline conflicts and weak documentation control.
Create a clearer commercial path from concept through permit support and revisions.
Integrated delivery advantage

A design model built around client risk, not discipline silos

For developers, owners and project teams, the key requirement is not simply producing drawings. It is creating a coordinated, reviewable and buildable package with clear responsibility and a defined route toward permit submission.

One technical leadCoordinate the selected disciplines through one accountable consultancy team.
Permit readinessDevelop documentation with submission and review requirements in mind from the outset.
Clear phase gatesSeparate concept, design development, detailed design and permit support into understandable stages.
Single project routeKeep design coordination, revisions and permit support within one structured engagement path.

Integrated service scope

Six design domains with visual identity, technical clarity and one synchronized language.

The service cards below now include visual panels and motion so the page feels more alive and memorable while still remaining professional and corporate.

Architects reviewing coordinated building plans in a modern design officeArchitectural design

Architectural Design

Concept development, planning logic, building layout, space programming and design coordination aligned with functional and permit requirements.

  • Concept design and design development
  • Space planning and building layout
  • Architectural drawings and submission packages
Structural steel framework against a clear skyStructural engineering

Structural Engineering

Efficient structural schemes and engineering packages coordinated with architecture and MEP to support design integrity and constructability.

  • Structural analysis and system selection
  • Foundation and superstructure design
  • Detailed drawings and structural coordination
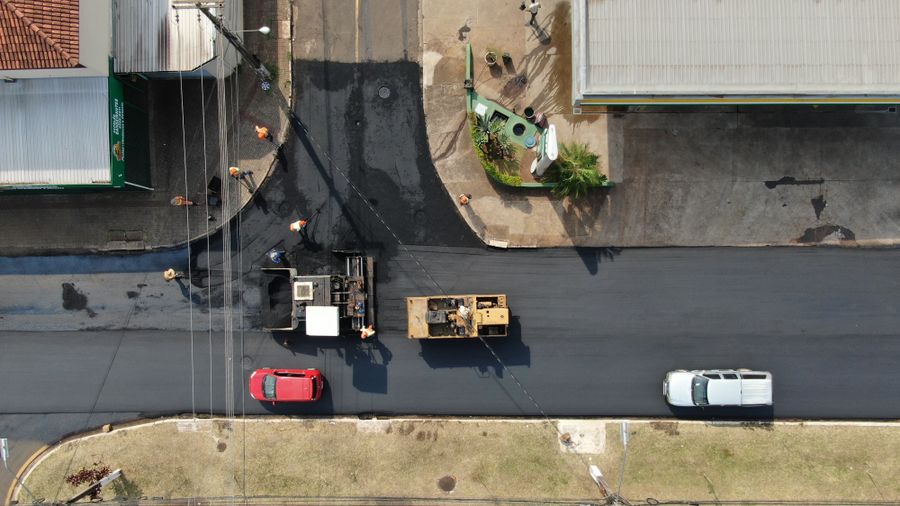
Aerial view of active road and civil works constructionCivil engineering

Civil Engineering

Civil design support for site formation, grading, utility interface and external works necessary to keep the project technically coherent.

  • Site levels, grading and civil coordination
  • External works and utility interface layouts
  • Earthworks and technical civil drawings
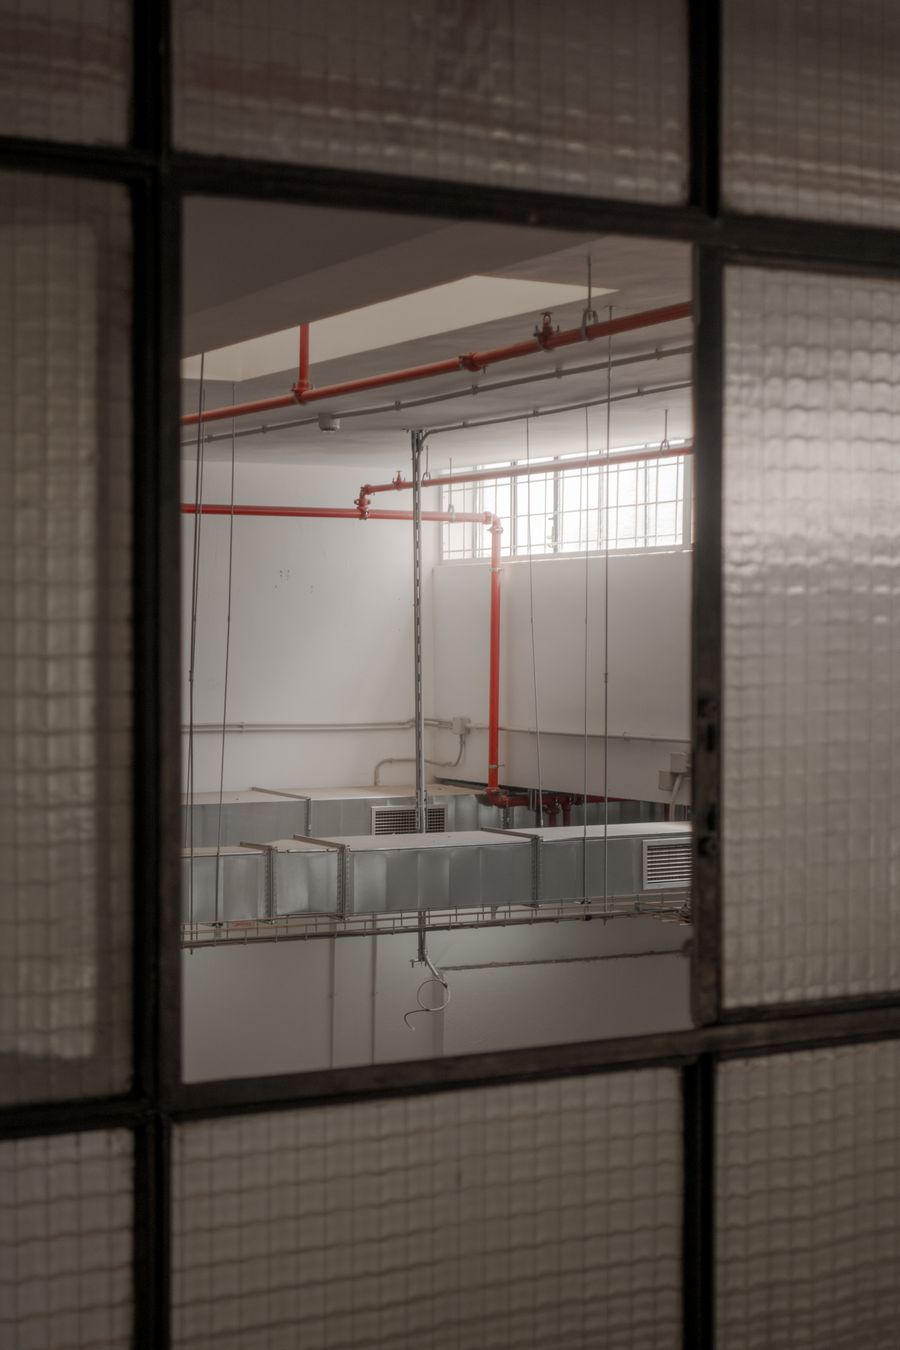
Mechanical ventilation and building services installationMechanical engineering

Mechanical Engineering

Mechanical systems designed for function, coordination and operational performance, including HVAC and related building services packages.

  • HVAC design and system coordination
  • Mechanical layouts and service routes
  • Building services integration support
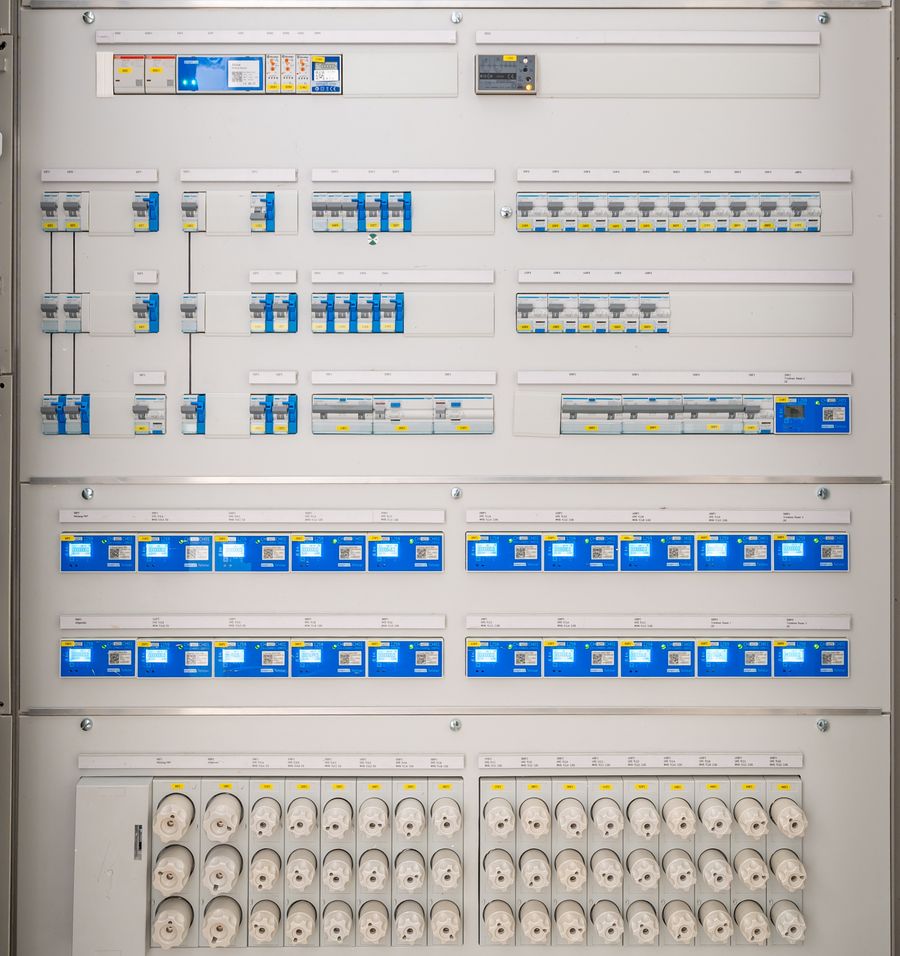
Modern electrical distribution and circuit breaker panelElectrical engineering

Electrical Engineering

Electrical design covering power, lighting and systems coordination to support safe, efficient and permit-ready project documentation.

  • Power and lighting design
  • Electrical layouts and load coordination
  • Technical drawings and submission support
Aerial view of a major urban highway interchange and infrastructure networkInfrastructure design

Infrastructure Design

Integrated infrastructure planning for roads, drainage, networks, access and sitewide systems required to support full development delivery.

  • Roads, access and site circulation
  • Drainage and network coordination
  • Infrastructure layouts and interfaces
Building permit services

Permit support should be part of the design logic, not something added at the end.

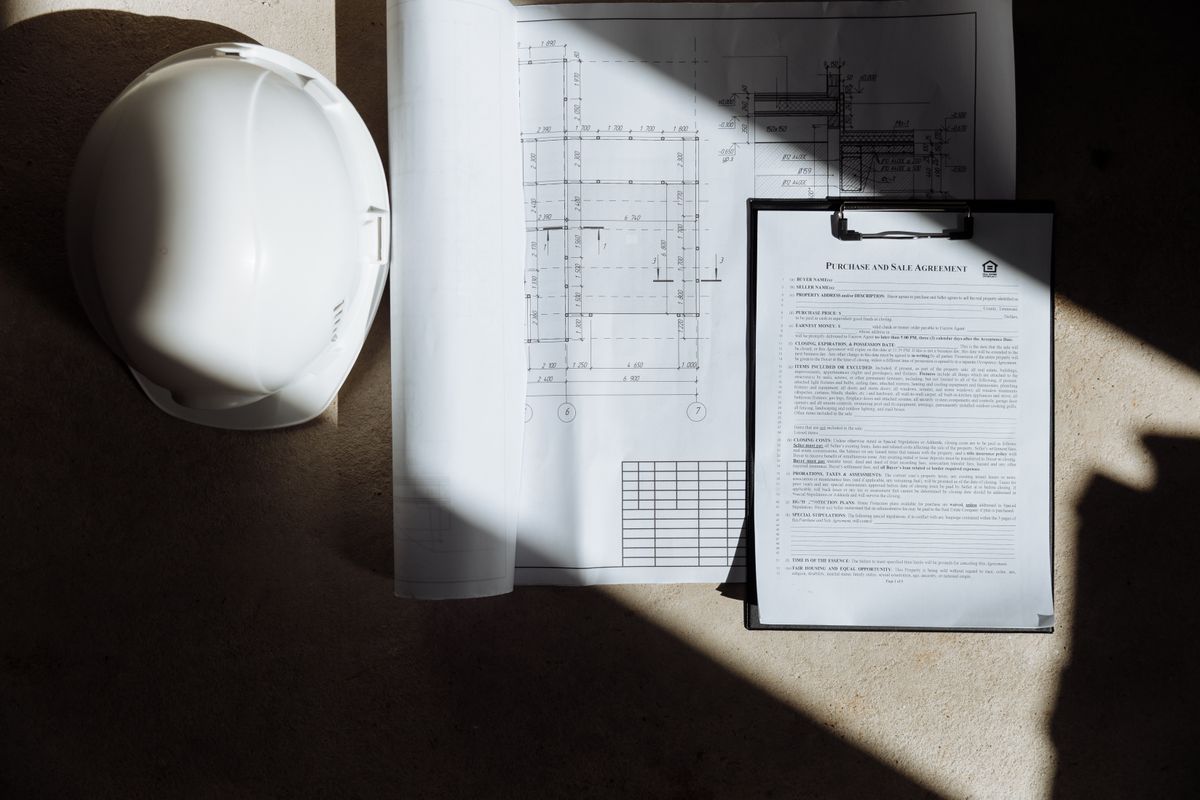
Top view of building plans, project documents and a construction safety helmet
Submission readinessDesign coordination, permit documentation and comment-response support.

Many firms discuss permit services only after the design package is complete. A better client-facing strategy is to make permit readiness visible from the start, so the visitor sees ARKON as a consultant that thinks ahead rather than reacts later.

1
Project and authority review

Understand the project type, site context, expected submission path and design-stage requirements.

2
Multi-discipline design coordination

Develop architecture, structure, civil, MEP and infrastructure packages in a synchronized framework.

3
Submission package preparation

Assemble drawings, schedules and supporting documents required for the building permit process.

4
Comment resolution support

Review authority comments, coordinate revisions and support resubmission where necessary.

Permit package preparationSubmission supportComment closeoutRevision coordination
Coordinated delivery workflow

One synchronized path from brief to permit support

This workflow board is structured to make the engagement process feel controlled, executive and commercially safe for serious clients.

Stage 01
Requirement captureReview scope, project inputs, intended disciplines and approval expectations.
Stage 02
Concept and planning directionSet the initial design path aligned with technical, functional and commercial objectives.
Stage 03
Integrated design coordinationSynchronize all selected disciplines into one coordinated design model and document set.
Stage 04
Permit-oriented documentationPrepare the technical submission package with the required project information and documents.
Stage 05
Review and closeout supportHandle clarification, comment resolution and coordinated revision support as needed.
Integrated value proposition

Why clients choose an integrated design and building permit consultancy model.

The service is structured to give clients clearer technical ownership, stronger cross-discipline coordination and a more controlled route from design development to permit support.

01One coordinated scope

Bring the required design disciplines together under one defined consultancy scope.

02Fewer interface gaps

Reduce inconsistencies between architectural, structural, civil and building-services information.

03Permit-oriented delivery

Plan design outputs around the information required for submission and review.

04Clearer responsibility

Maintain a clearer line of technical responsibility throughout the engagement.

Typical outputs

What clients can expect from this integrated service scope.

The scope can be structured from concept through coordinated design, submission documentation, technical clarification and permit-support stages.

Concept and design drawings

Architectural, structural, civil, mechanical, electrical and infrastructure design packages according to the agreed project phase.

Coordinated multi-discipline package

Integrated outputs with stronger alignment between disciplines and reduced interface conflicts.

Building permit submission package

Submission-ready documentation, schedules and support material prepared for the building permit route.

Technical clarification support

Design explanations, technical clarifications and project support through review cycles.

Revision and update support

Coordinated response to comments and revised drawings when updates are required.

Structured scope roadmap

Clear differentiation between concept, design development, detailed design and permit support stages.

Project applicability

Project sectors that fit this integrated offer particularly well.

Sector signaling expands relevance across client types and helps visitors immediately recognize whether the page is meant for their project context.

Residential & Mixed-Use

Residential compounds, villas, apartment buildings and mixed-use developments needing coordinated design and permit support.

Commercial & Office

Office and commercial facilities requiring aligned architecture, structure, MEP and authority-facing documentation.

Industrial & Logistics

Warehouses, industrial facilities and logistics sites needing disciplined integration of civil and infrastructure scope.

Hospitality & Public Facilities

Hotels and public-use assets requiring stronger systems coordination and presentation quality.

Education & Healthcare

Schools, universities, clinics and healthcare facilities that benefit from comprehensive multi-discipline planning.

Government & Institutional

Projects where documentation quality, coordination discipline and a formal consultant image are essential.

Client questions

Frequently asked questions

These questions target the most common barriers before enquiry: scope clarity, permit uncertainty, discipline selection and comment-response support.

Yes. This landing page is structured around one integrated service family covering architectural, structural, civil, mechanical, electrical and infrastructure design, together with building permit support.
Yes. The stronger delivery model is to prepare the design package with permit readiness in mind and then support submission, review comments and revisions where required.
The scope can be tailored. Some projects require the full integrated package, while others may need only selected disciplines, design review or permit support for an existing design.
An integrated model typically reduces interface risk, improves consistency across drawings, shortens coordination loops and creates a clearer line of responsibility for the client.
Typically: project type, site location, current design stage, required disciplines, permit requirements, target programme and any existing drawings or authority comments available.
Yes. A key part of the service is reviewing comments, coordinating revisions across the disciplines and supporting resubmission or technical clarification requirements.
Next step

Discuss your design and building permit requirements.

Share the project information available at this stage. ARKON will review the required design disciplines, current design status and building permit support needs before defining the appropriate consultancy scope.

Suitable for developers, owners, contractors and consultants requiring integrated design support.
Relevant for concept stage, design development, detailed design, permit preparation and authority comment response.
Submit the available project information once and allow ARKON to review the coordinated design and permit-support requirements.
Email ARKON
Prefer to complete the project check in a separate window?Open Project Check Form